
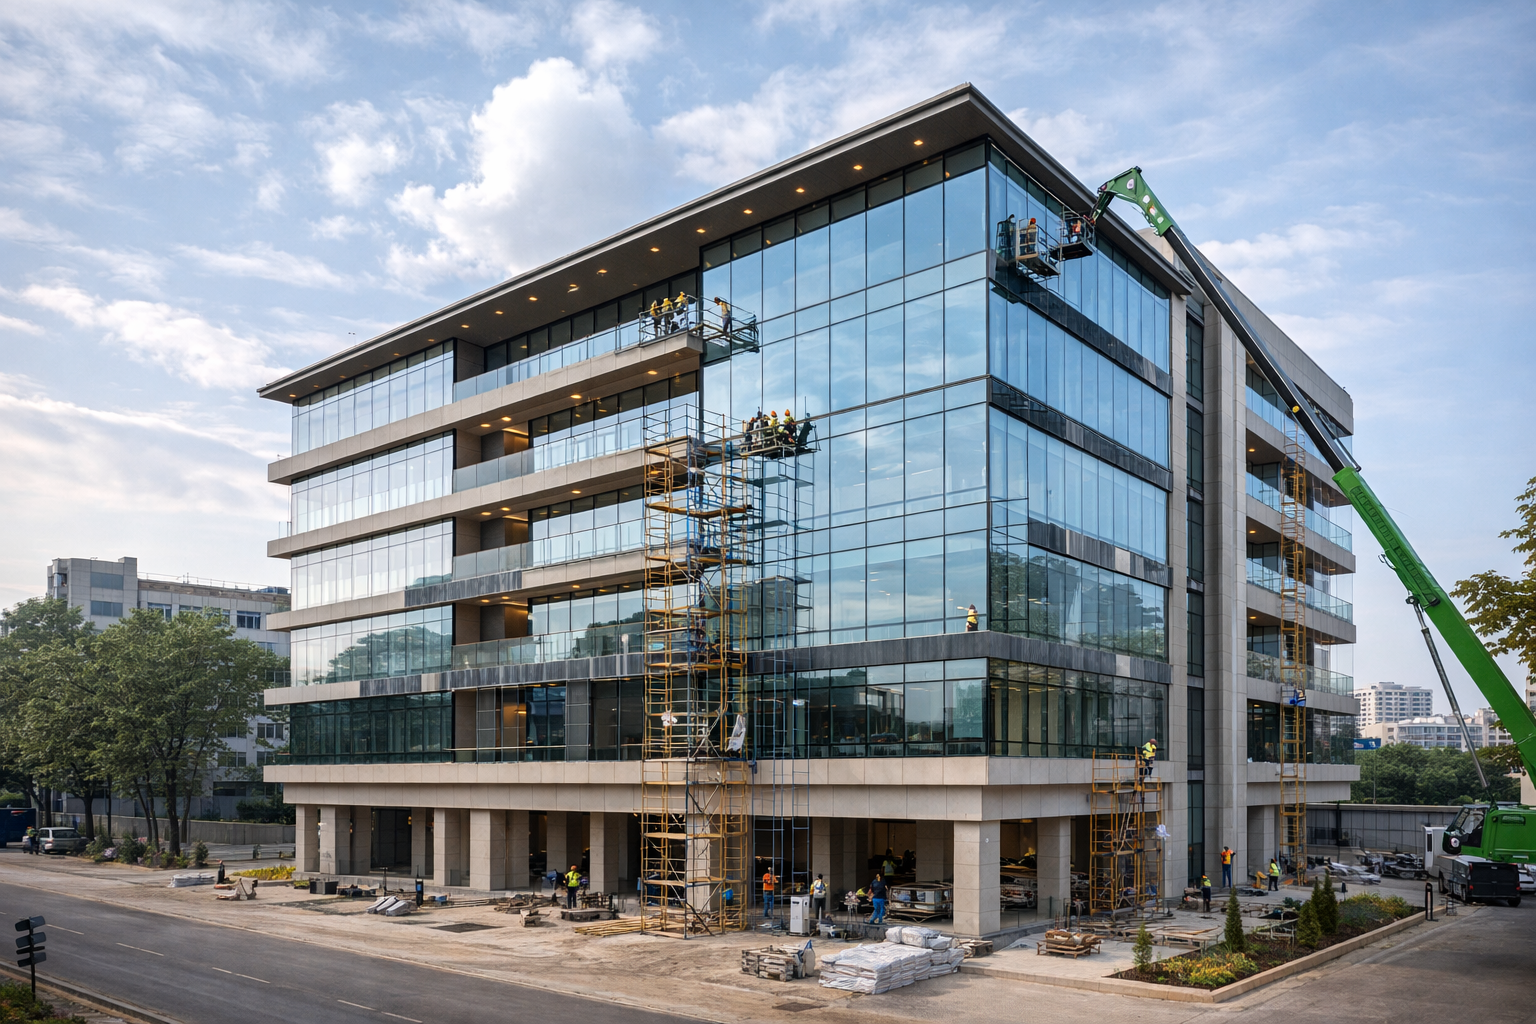
Commercial Construction
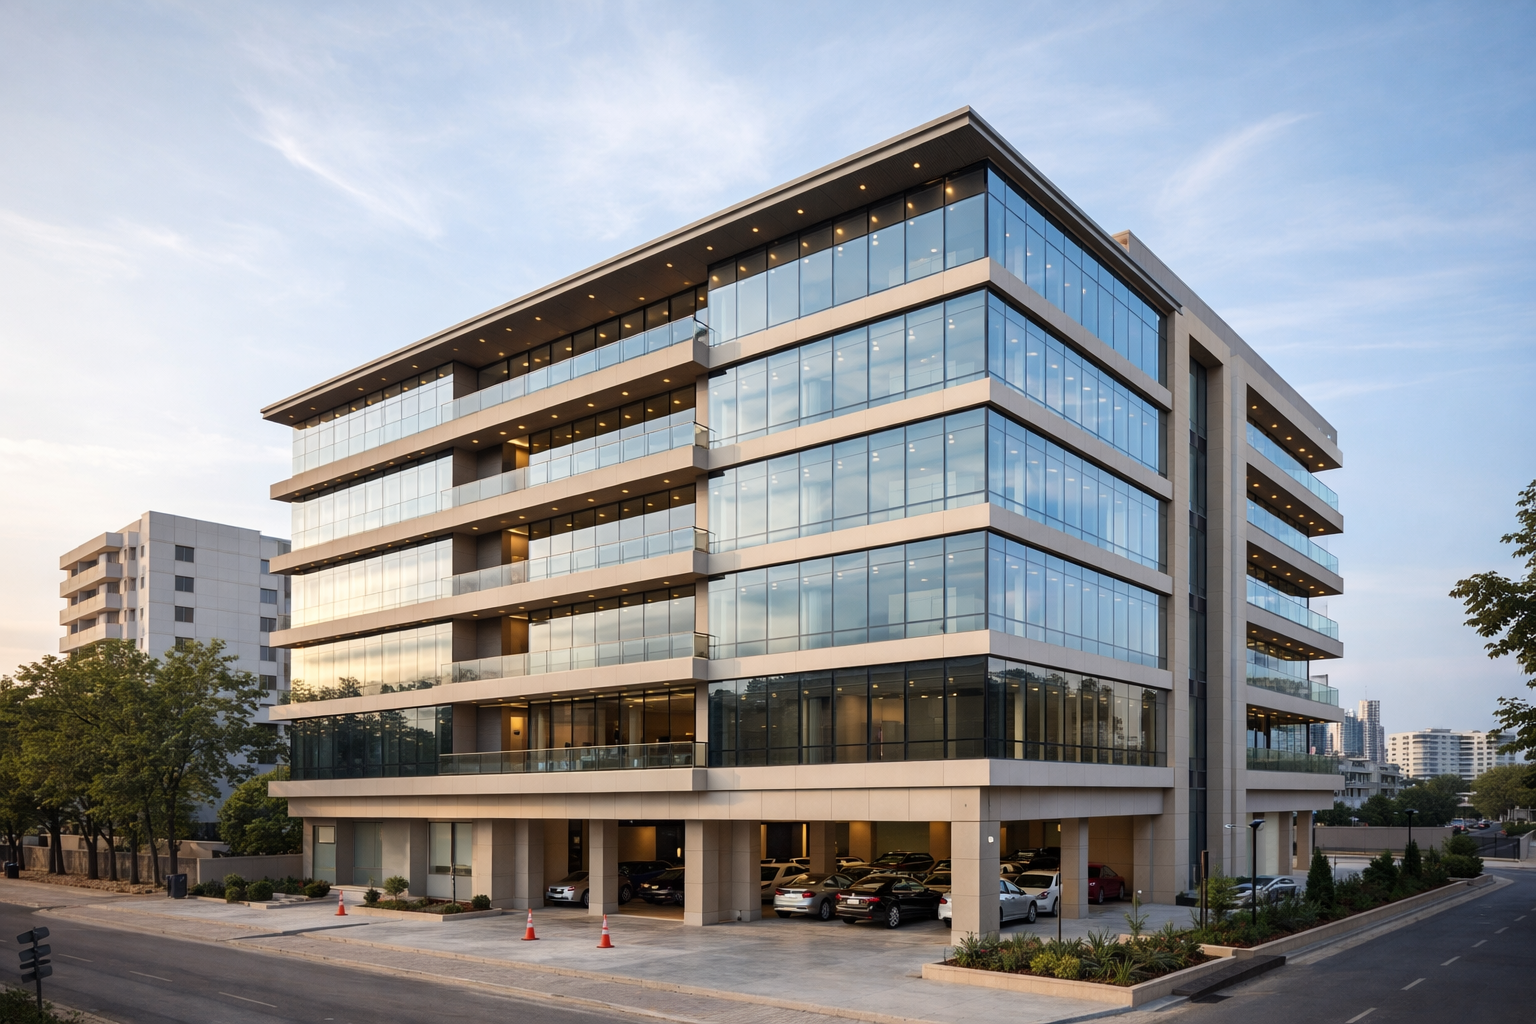
Commercial Construction
Construction of a multi-storey commercial office complex including basement parking, modern glass façade, elevator installation, and complete electrical and plumbing systems. The project focused on energy-efficient design and premium interior finishing.
- Client: Skyline Developers Pvt. Ltd.
- Location: Surat, Gujarat
- Completed: November -0001
- Category: Commercial Construction
Work Done in This Project
A detailed look at every phase and element of the project
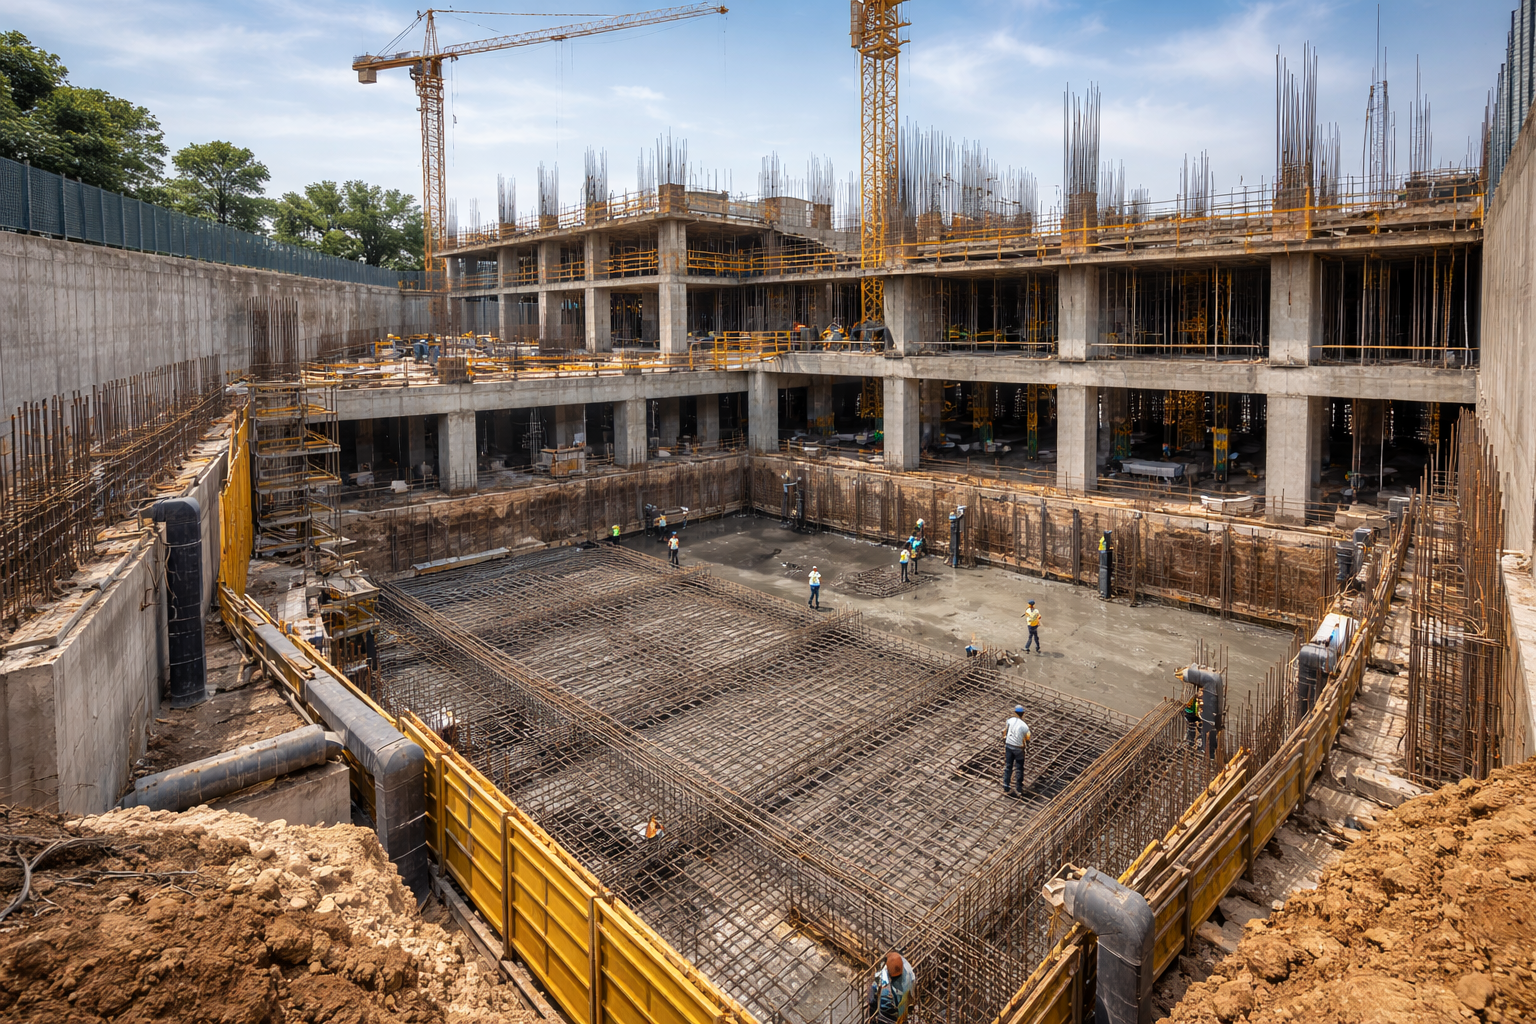
Foundation & Basement Work
This phase included site excavation, soil compaction, and laying of a reinforced concrete foundation to ensure structural stability. Basement parking construction was completed with waterproofing treatment, drainage systems, and proper ventilation planning. High-strength concrete and steel reinforcement were used to support the multi-storey structure.
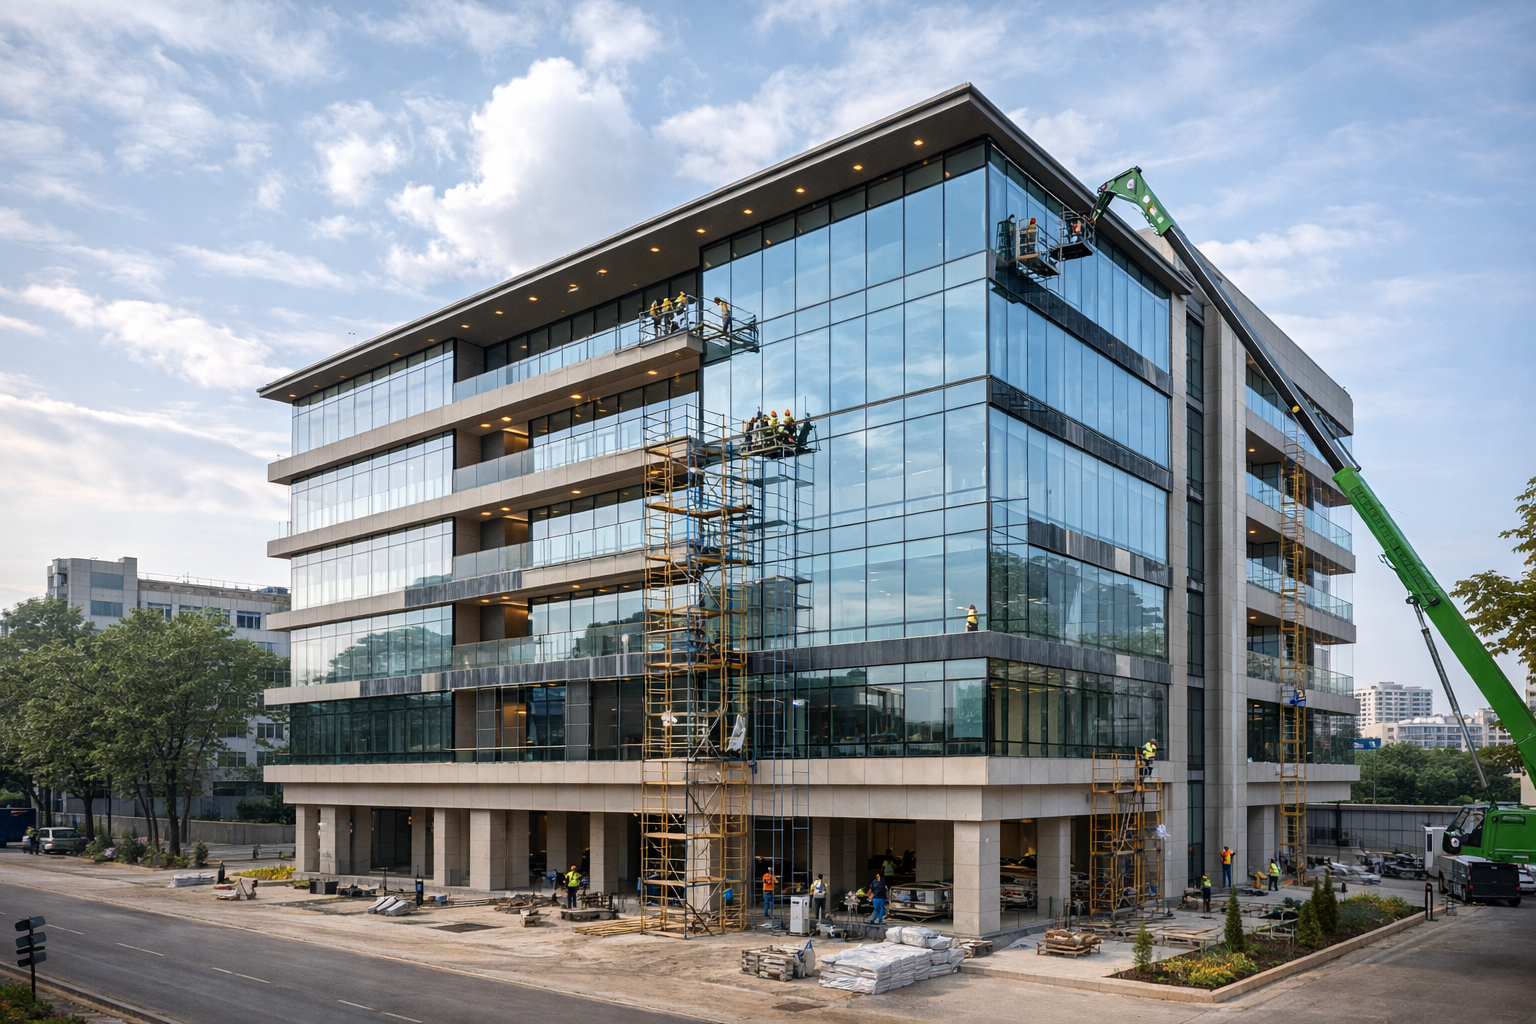
Glass Facade & Exterior Work
Installation of a premium glass façade system to enhance aesthetics and energy efficiency. The exterior work included cladding, weatherproof sealing, exterior lighting, and architectural finishing to achieve a modern commercial appearance.
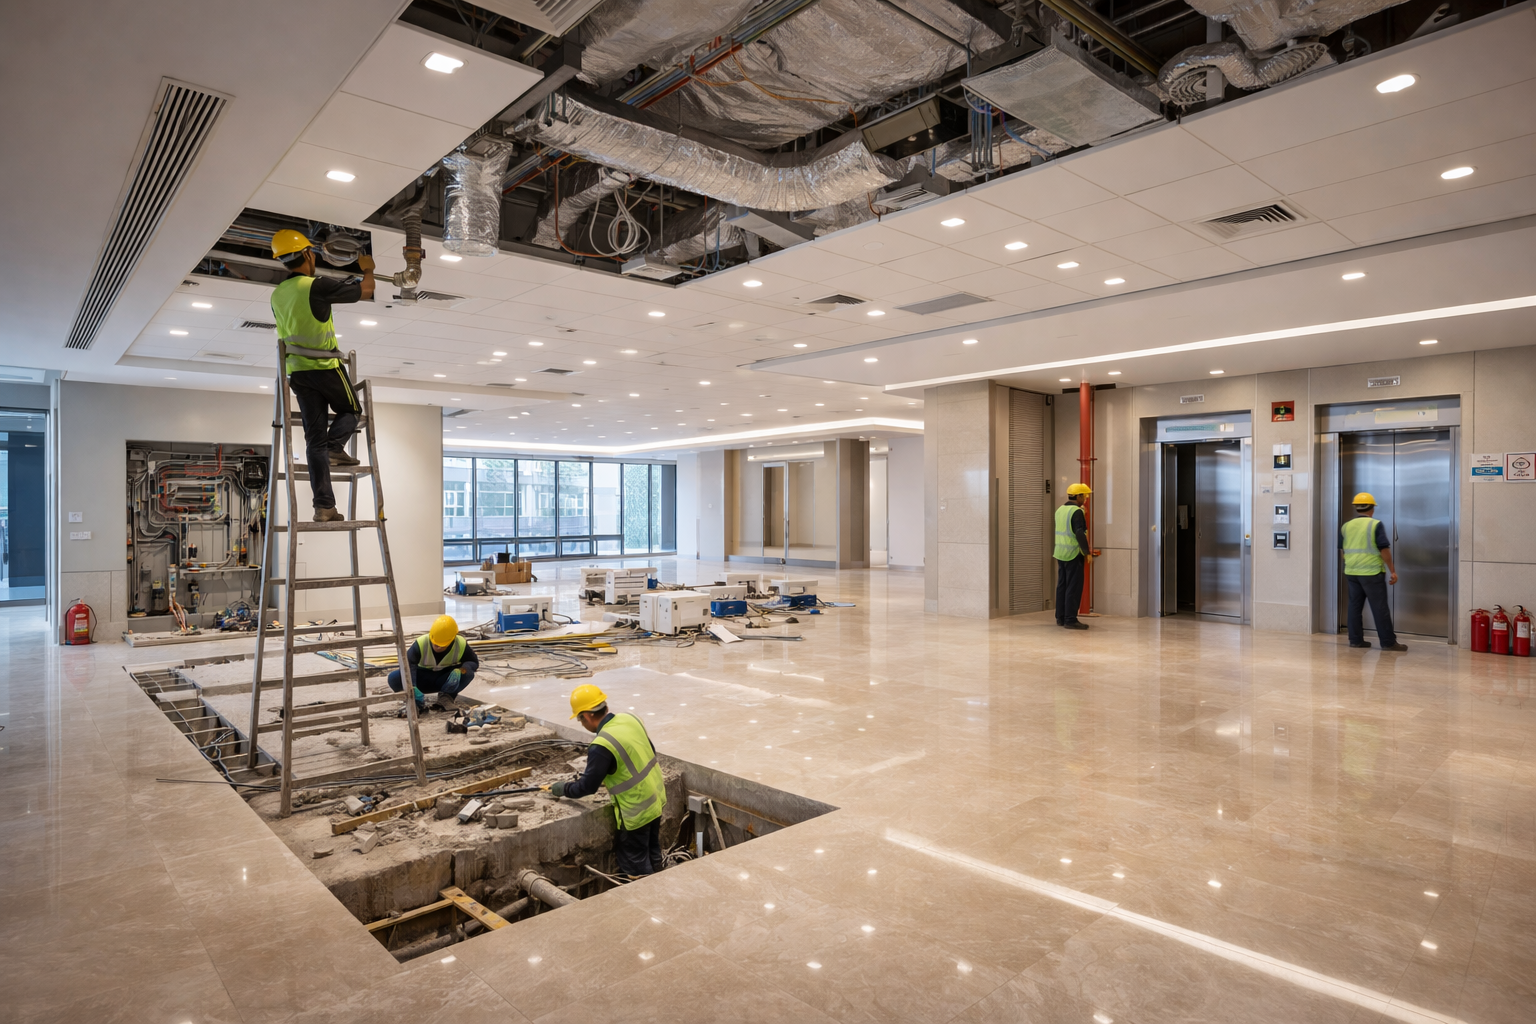
Interior Finishing & MEP Installation
This stage included electrical wiring, plumbing systems, elevator installation, fire safety systems, and HVAC setup. Premium interior finishing such as flooring, ceiling work, painting, and lighting fixtures were completed to deliver a high-quality commercial workspace.
Required a Solution to Build your Dream Home?
Want to Get in Touch?
Have an Idea? Do you need some help with it? KP Enterprises would love to help you. Kindly click on "Contact Us" to reach us and share your query.